Key takeaways
- Measure the room, door swing and plumbing before choosing a size.
- Drawers are often more useful than doors.
- Pick a top that handles moisture.
- Standard and comfort heights serve different needs.
Size and number of sinks
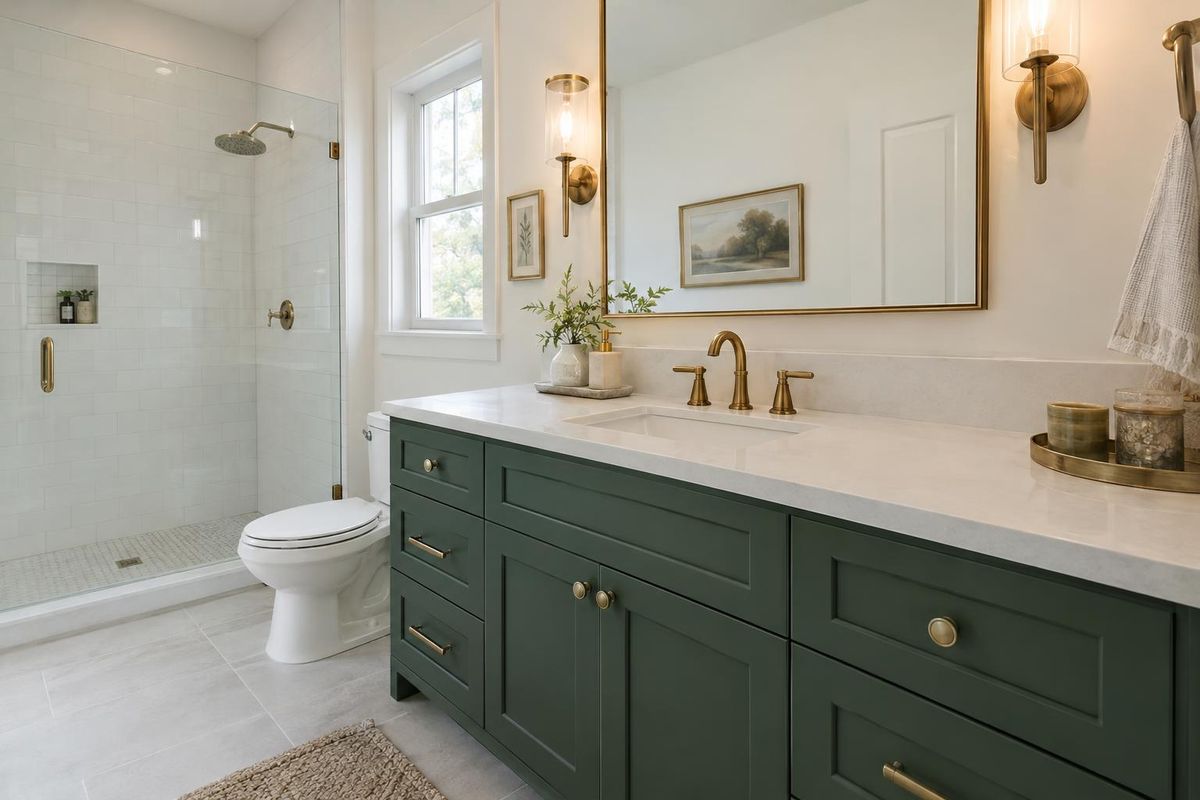
A single vanity suits most guest baths and powder rooms. A double vanity makes sense in a primary bath if there is room for at least sixty inches of width. Leave space beside it for doors and towels.
Measure the wall, the door swing and the location of the drain and supply lines.
Style and construction
Floating vanities look light and make a small room feel bigger. Furniture-style vanities have legs and feel traditional. Either can be built with plywood boxes and solid wood or painted doors.
Look for dovetail drawers and soft-close hardware.
Storage
Drawers beat doors for organization. A good vanity has a drawer for each person and a top drawer divided for small items. Plumbing cutouts reduce space, so ask for drawers designed around the pipes.
A tall linen cabinet nearby adds storage without crowding the sink.
Top and height
Quartz, solid surface and granite resist moisture well. An undermount sink gives a clean look. Standard height is about thirty-two inches, comfort height is closer to thirty-six.
Add a backsplash to protect the wall.
Quick answers
How wide should a vanity be?
A single vanity is commonly twenty-four to forty-eight inches. A double is usually sixty inches or more.
Are floating vanities practical?
Yes, if the wall is strong enough and the plumbing is planned. They make cleaning the floor easy.