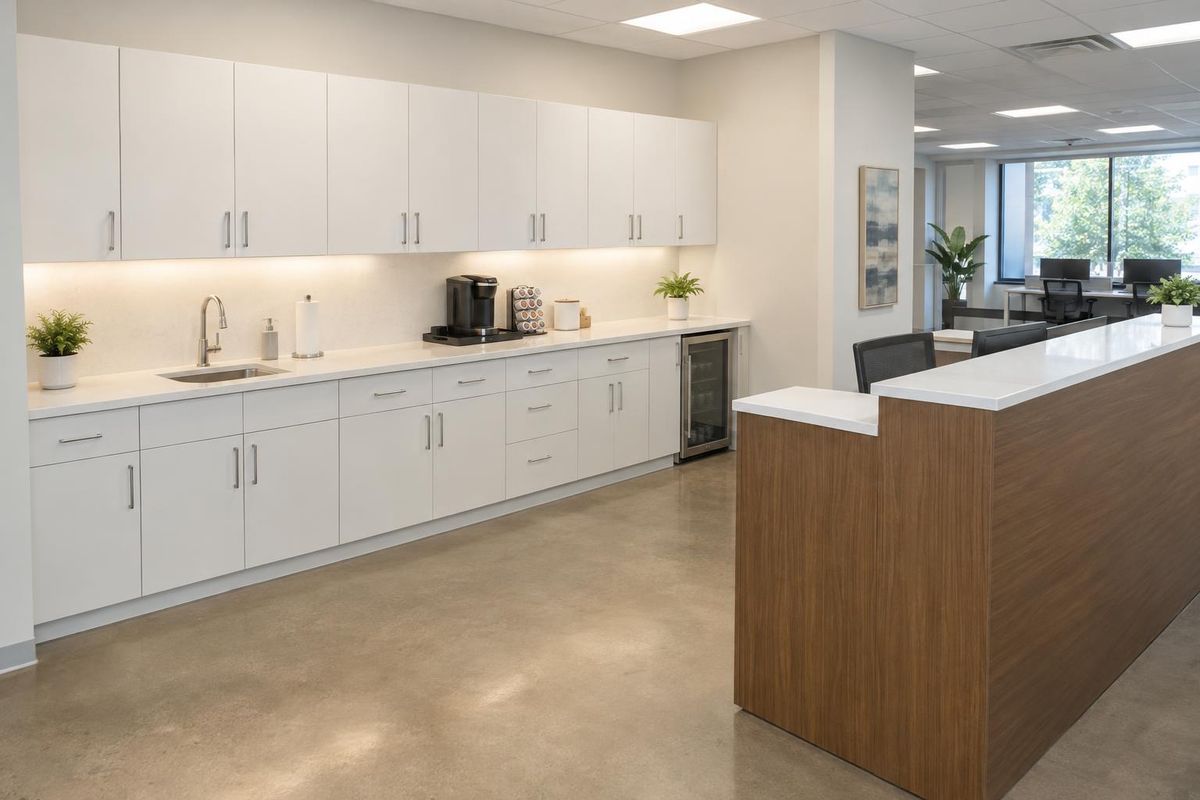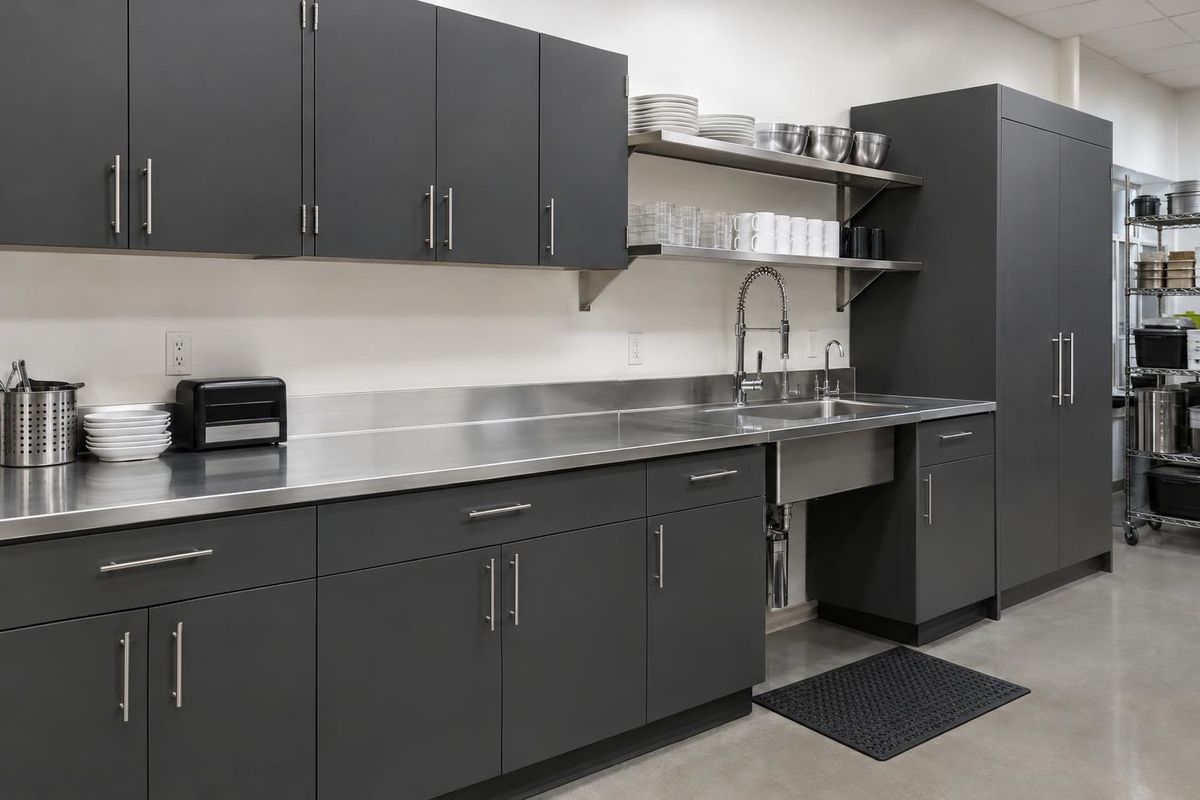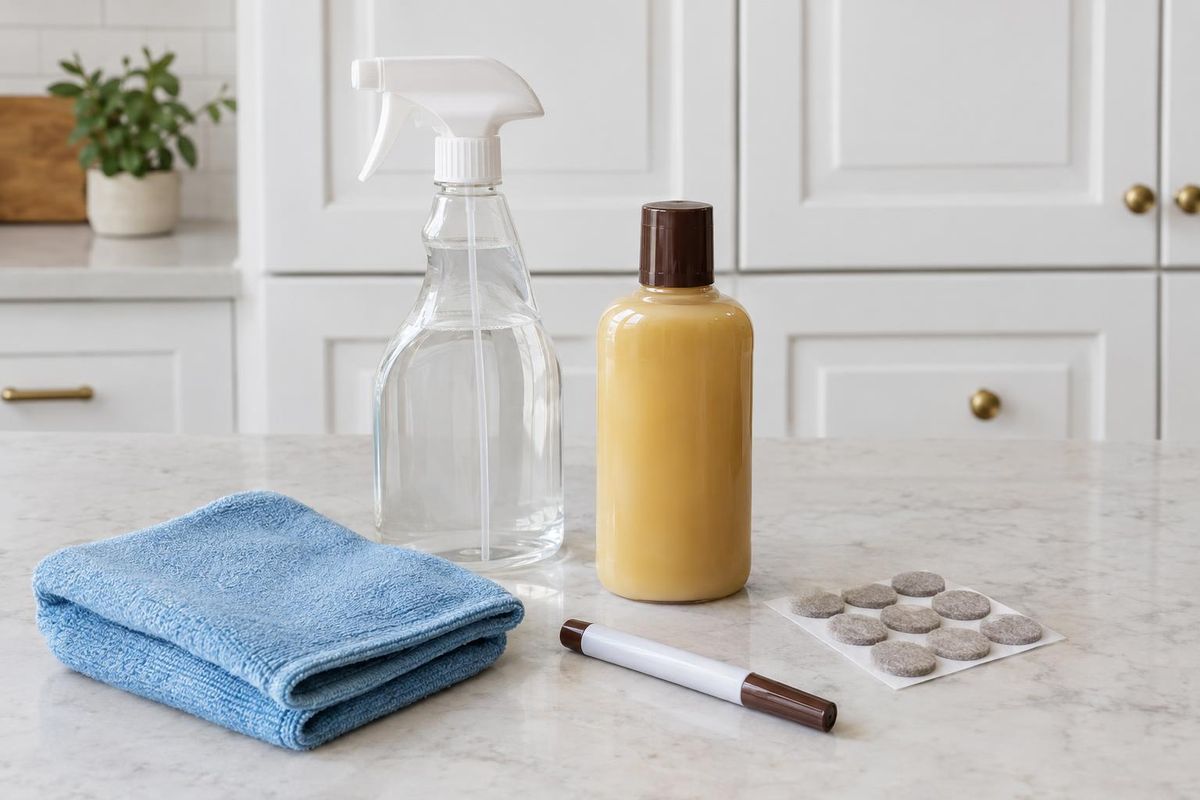
Sanitizable surfaces
Sealed laminate, thermofoil and solid surface.
Commercial & Design
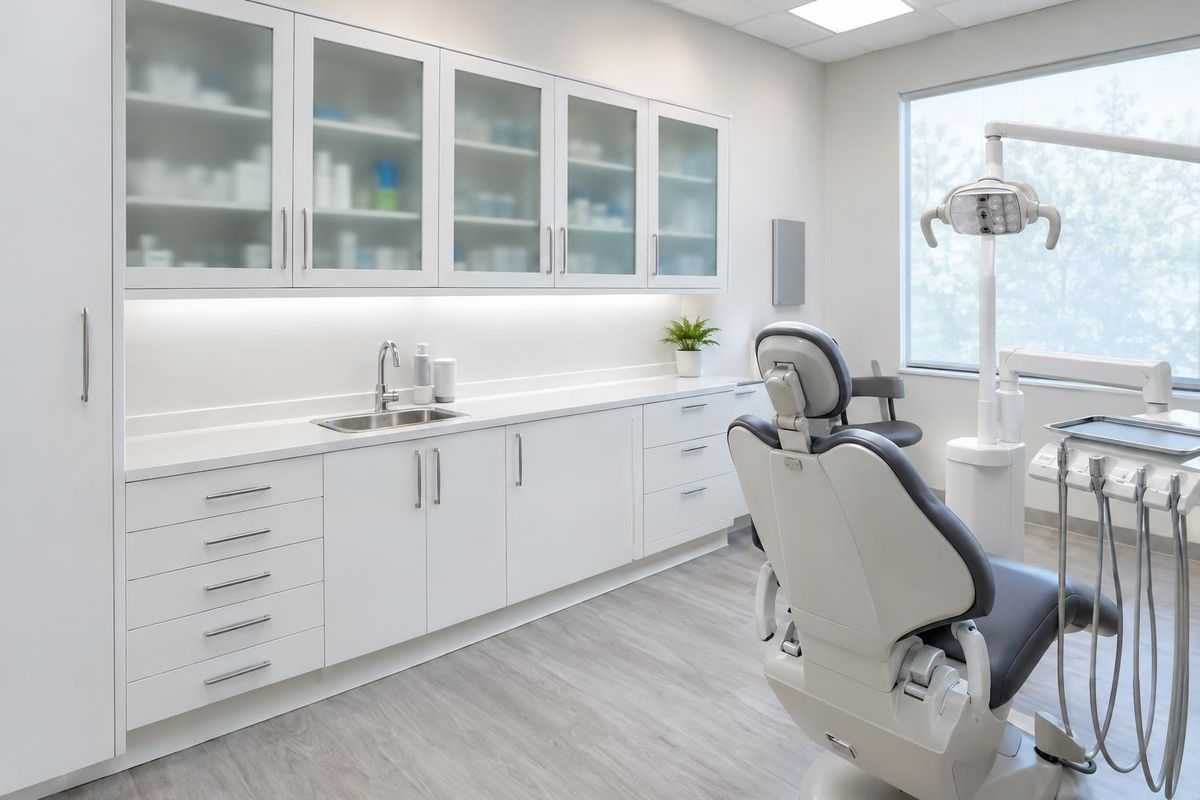
Exam room, lab and reception casework built with sealed, wipeable surfaces and the clearances clinical spaces need.
Call or text today615-431-3789Medical & Dental Office Cabinetry
Clinical spaces demand surfaces that wipe clean, edges that are sealed and layouts that keep equipment and supplies close. Cabinets need to meet accessibility needs and stand up to constant cleaning products.
We design and install medical and dental office cabinetry for practices across Middle Tennessee, including Nashville clinics and dental offices. We choose seamless, sealed materials, plan sink, counter and storage layouts with your staff and install on a schedule that fits your calendar.
What you get
Sealed laminate, thermofoil and solid surface.
Counters, sinks and storage within easy reach.
Heights and clearances planned for all patients.
Durable cabinets for supplies and equipment.
The process
We study your workflow and needs.
We draw and build casework to match.
We install around your patient hours.
FAQ
Sealed laminate, thermofoil and solid surface wipe clean and resist chemicals.
Yes. We plan phases and after-hours work to keep the practice open.
We plan heights and clearances with your needs and the standards in mind, and coordinate with your architect.
Service areas
From Clarksville to Shelbyville and Dickson to Cookeville, pick your city to see the cabinet work we handle in your part of Middle Tennessee.
Not on the list? Call 615-431-3789. We take projects across Middle Tennessee.
Call, text or send the form. Tell us which rooms you are thinking about and what you have in mind, and we will take it from there.