Right-sized for your room
Clearances of three feet or more around the island for easy movement.
Kitchen Cabinets
Custom islands and peninsulas with the right size, seating and storage for your kitchen, and clearances that actually work.
Call or text today615-431-3789Kitchen Islands & Peninsulas
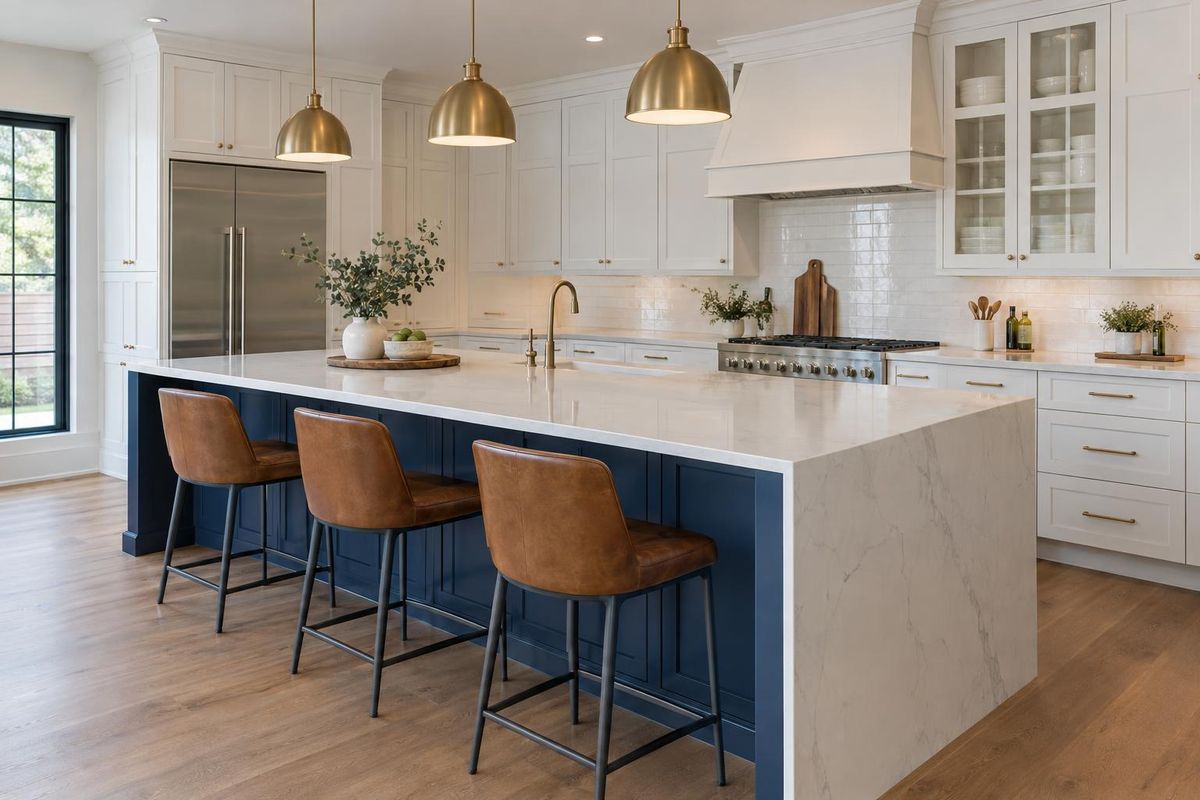
The island is where homework gets done, snacks get eaten and guests end up standing. A good one adds prep space and storage and keeps traffic moving. A bad one is too big, too small or too close to the range.
We design and build kitchen islands and peninsulas for homes across Middle Tennessee, including Nashville homes that are opening up walls and adding seating. We plan size and clearances, choose cabinet layouts and fit in outlets, waterfall ends, seating overhangs and storage on both sides.
What you get
Clearances of three feet or more around the island for easy movement.
Overhangs and support brackets planned for comfortable stools.
Deep drawers, shelves and trash pull-outs inside.
Power, panels and waterfall ends planned in the design.
The process
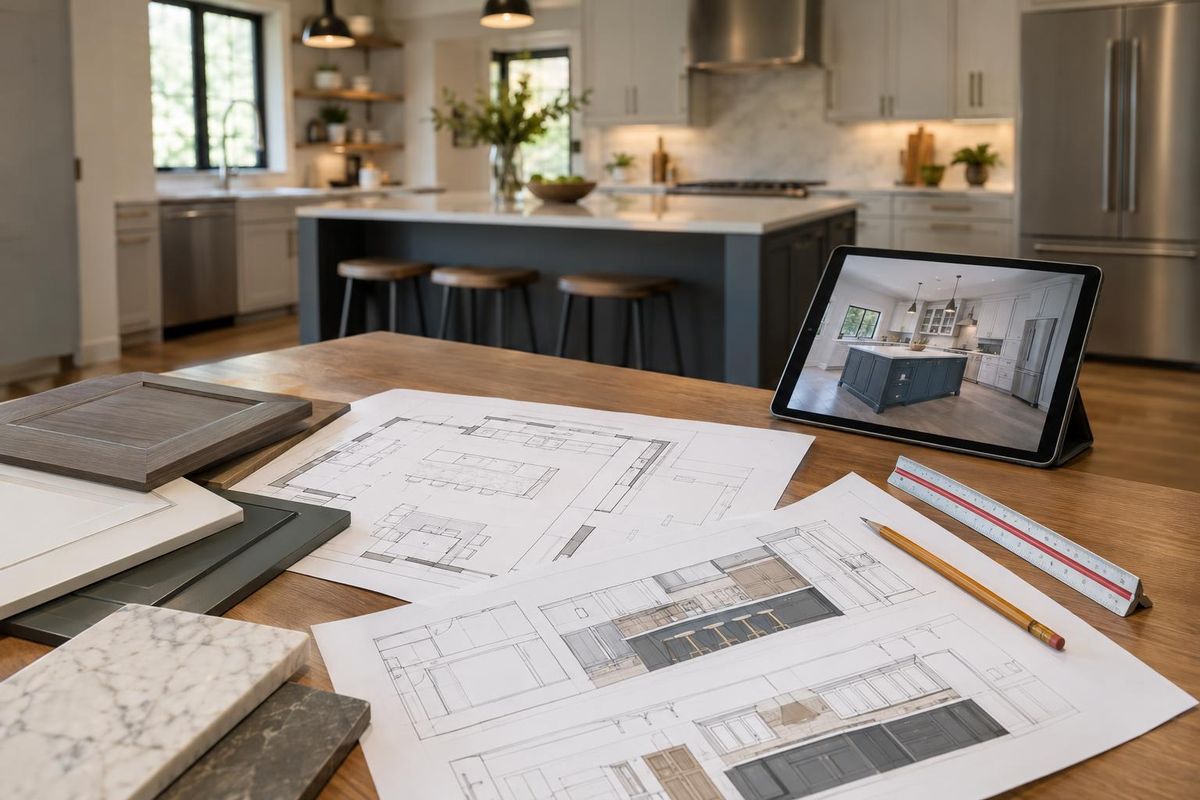
We test sizes and clearances with a taped outline.
The island is built to match or contrast with the kitchen.
We set it, secure it and coordinate counter and power.
FAQ
That depends on the room. We aim for at least three feet of clearance on every working side and test the size with a mock-up.
Yes, with plumbing, venting and electrical planned from the start.
An island stands on its own. A peninsula connects to a wall or cabinet run on one end.
Service areas
From Clarksville to Shelbyville and Dickson to Cookeville, pick your city to see the cabinet work we handle in your part of Middle Tennessee.
Not on the list? Call 615-431-3789. We take projects across Middle Tennessee.
Call, text or send the form. Tell us which rooms you are thinking about and what you have in mind, and we will take it from there.