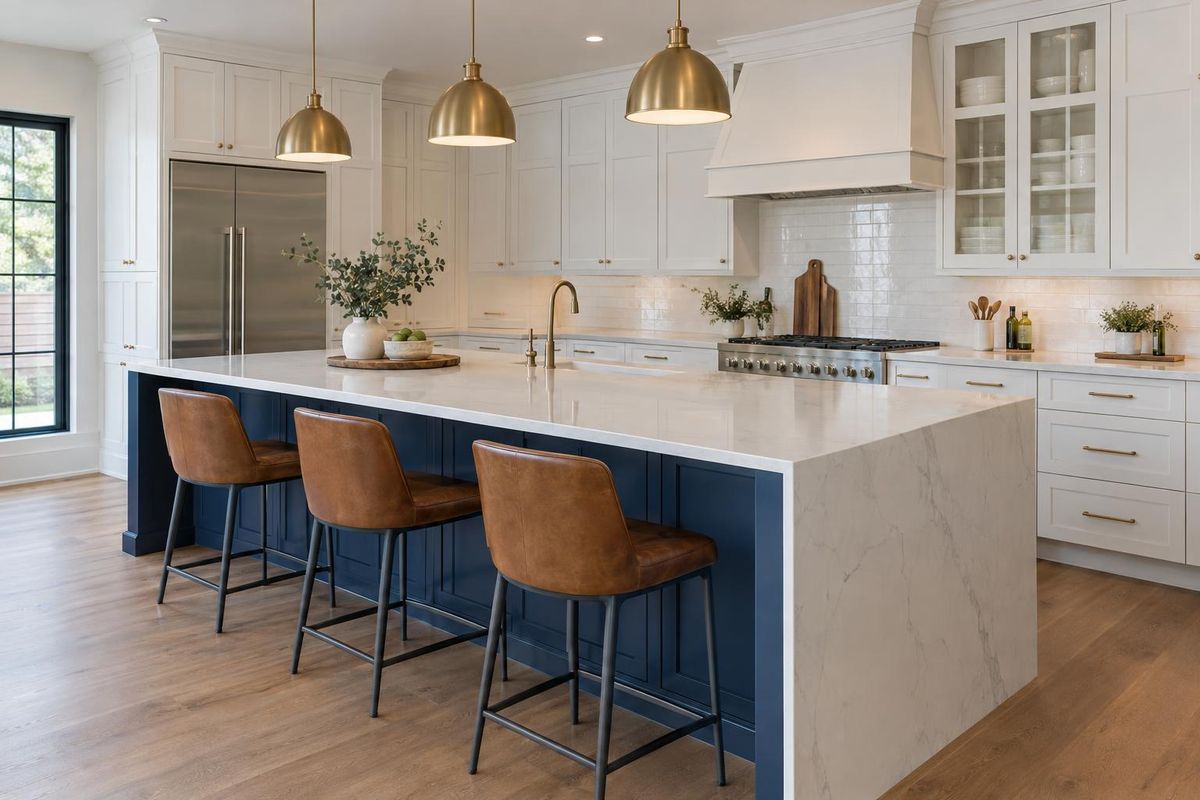
Working triangle and zones
Cooking, prep, cleanup and storage laid out so steps are short.
Kitchen Cabinets
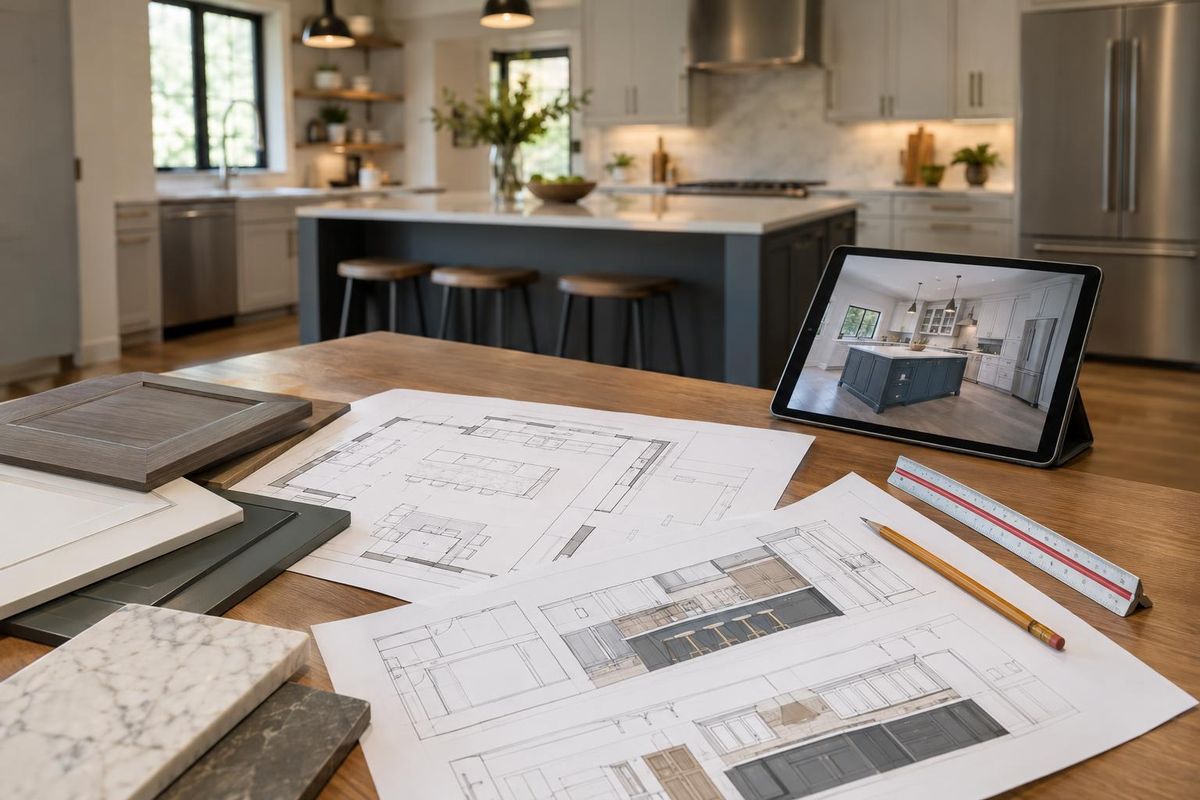
Layouts, elevations and samples that show you how the kitchen will look and flow, so decisions are easy and surprises are rare.
Call or text today615-431-3789Kitchen Cabinet Design & Planning
A beautiful kitchen is mostly good planning. Where the range sits, how far the sink is from the dishwasher and where two people can work at once matter as much as door color. The best way to catch problems is on paper, not after the cabinets arrive.
We design kitchens for homes across Middle Tennessee, including Nashville homes with tight galley kitchens and large open plans. We measure, sketch layouts, draw elevations, review door styles and finishes with samples and help you settle every detail before building starts.
What you get
Cooking, prep, cleanup and storage laid out so steps are short.
See each wall in scale before it is built.
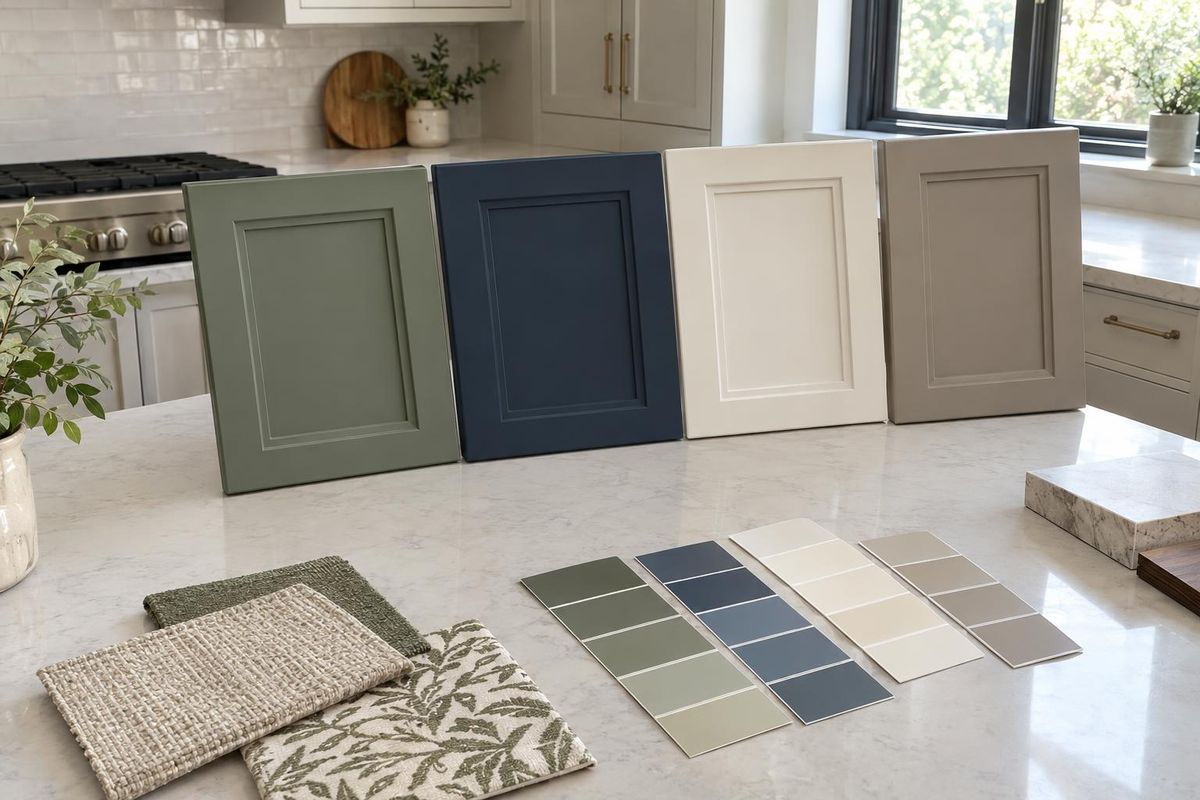
Doors, finishes and hardware viewed in your own kitchen.
Openings, panels and clearances confirmed before ordering.
The process
We learn how you cook and measure the room and appliances.
You review layouts and elevations and we adjust together.
Finishes, hardware and details are locked in on a final drawing.
FAQ
It is the smartest first step. A drawing shows spacing, storage and flow, and prevents expensive changes after cabinets are ordered.
Yes. Bring a sketch, photos or inspiration pictures and we will turn them into a measured plan.
Usually two or three, so you can compare and combine the parts you like.
Service areas
From Clarksville to Shelbyville and Dickson to Cookeville, pick your city to see the cabinet work we handle in your part of Middle Tennessee.
Not on the list? Call 615-431-3789. We take projects across Middle Tennessee.
Call, text or send the form. Tell us which rooms you are thinking about and what you have in mind, and we will take it from there.