Key takeaways
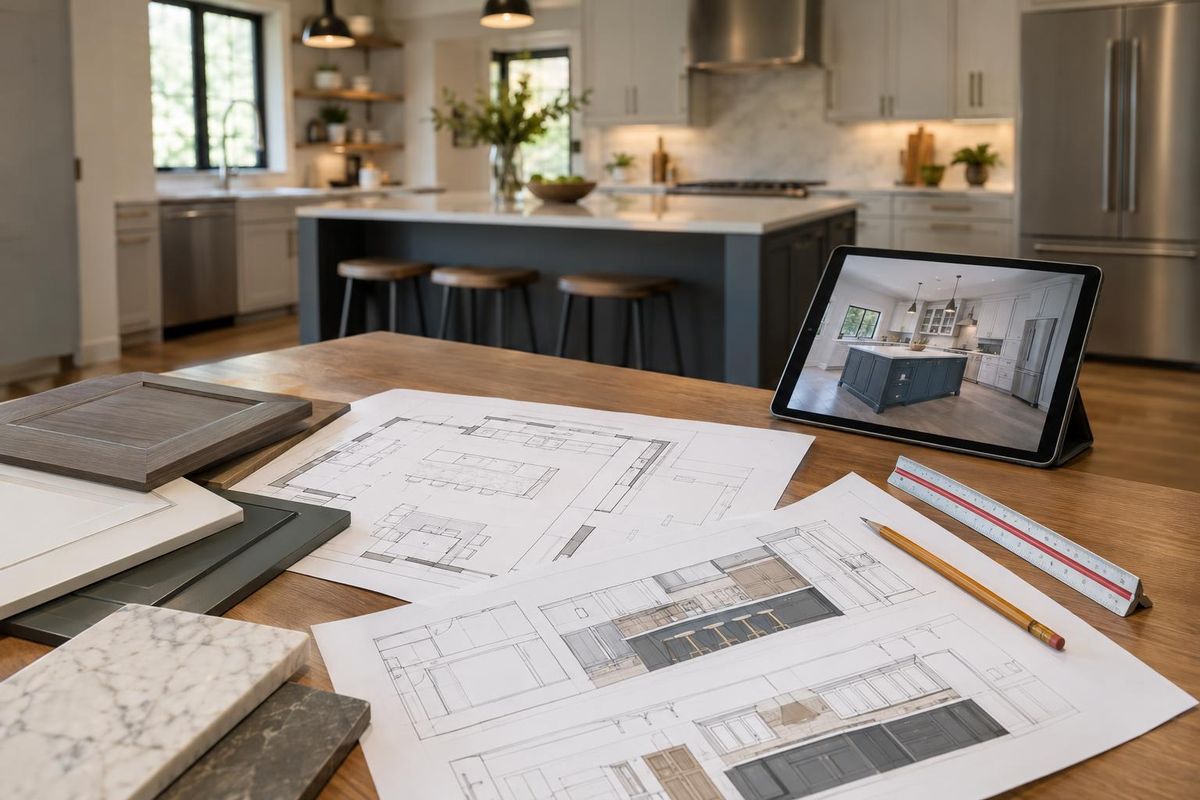
- The work triangle links sink, range and refrigerator.
- Leave about three feet for walkways and more for work aisles.
- Islands need clearance on every working side.
- Plan storage near where each item is used.
L-shape and U-shape
L-shaped kitchens use two adjoining walls and leave room for an island or table. U-shaped kitchens wrap around three walls and give the most counter and cabinet space in a small footprint.
Both keep the cook in a compact work zone.
Galley and one-wall
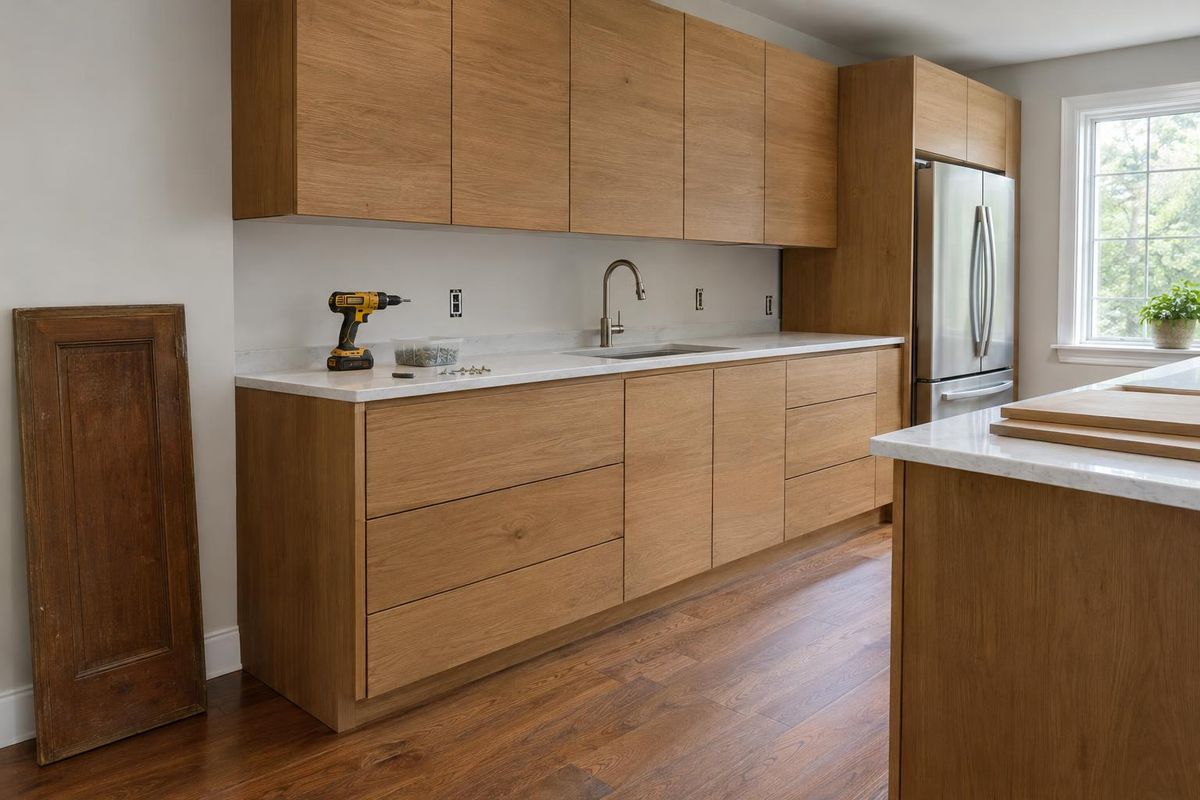
Galley kitchens run along two parallel walls and are efficient but need at least four feet between them. One-wall kitchens suit small apartments and open spaces, often with an island for extra counter.
Tall storage helps compensate for limited wall length.
Islands and peninsulas
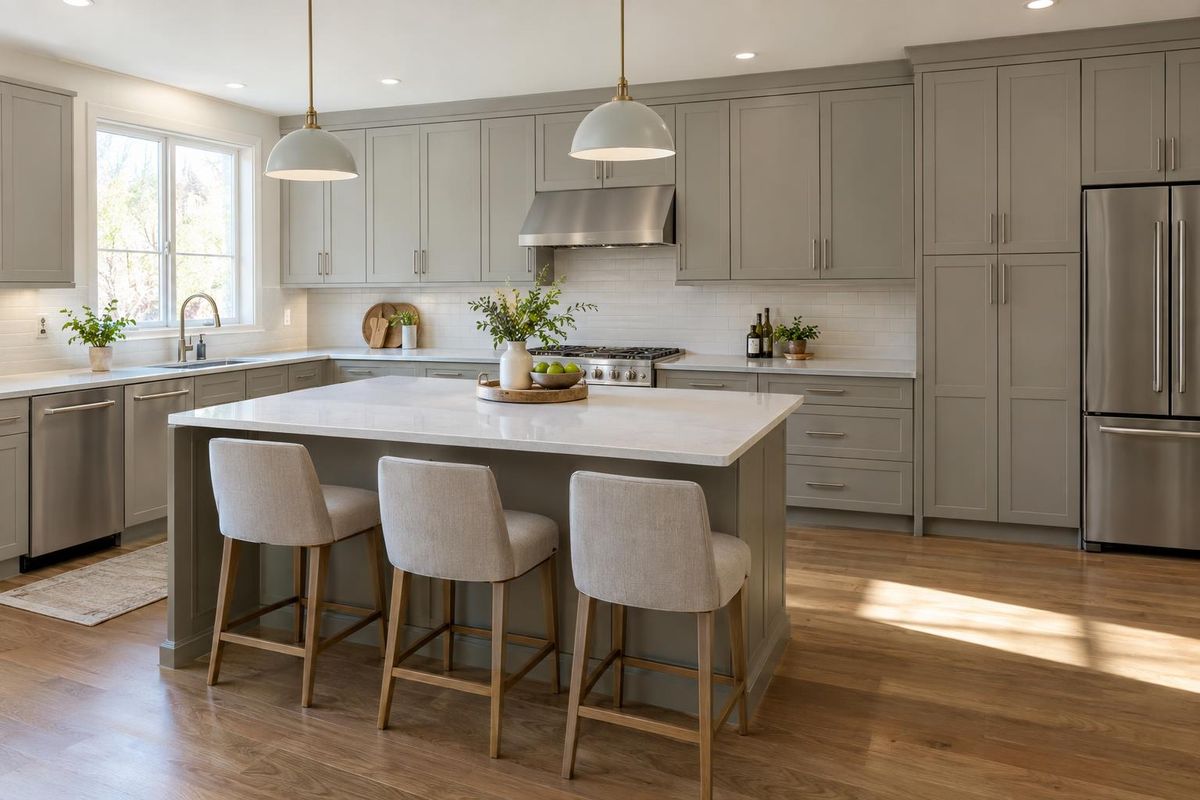
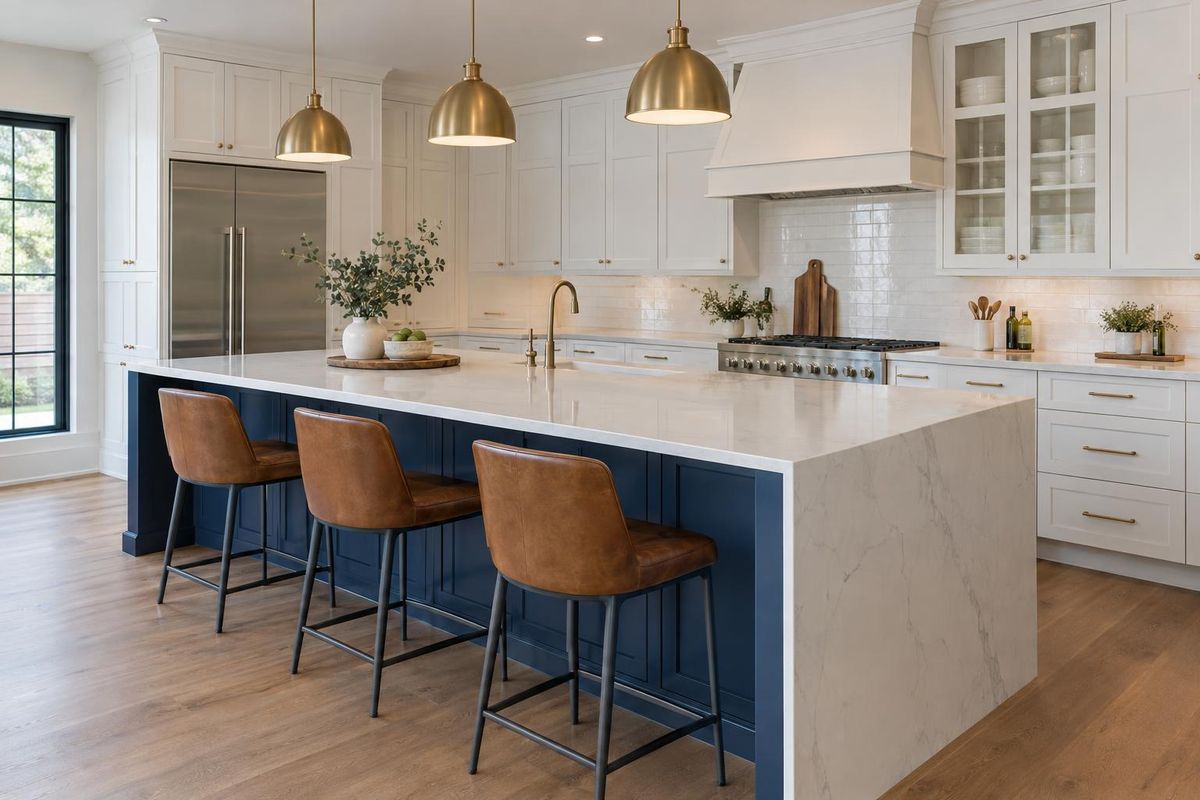
An island adds work space, storage and seating when there is room for clearance of at least three feet all around. A peninsula attaches to a wall or run and works in smaller kitchens.
Think about outlets, seating overhang and whether the island will hold a sink or cooktop.
Zones and storage
Organize the kitchen into zones: cooking, prep, cleanup and storage. Put pots near the range, dishes near the dishwasher and everyday items in the drawers you open most.
Deep drawers often work better than doors for pots and pans.
Quick answers
How much space do I need around an island?
Plan at least thirty-six inches of clearance on every working side, and more where two people may cross.
Is the work triangle still important?
It is a useful guide, but modern kitchens also plan around zones and multiple cooks.