Key takeaways
- Choose the wall and measure it carefully.
- Match trim and paint to the rest of the room.
- Plan power, lighting and wire paths early.
- Allow for adjustable shelves and room to grow.
Pick the place
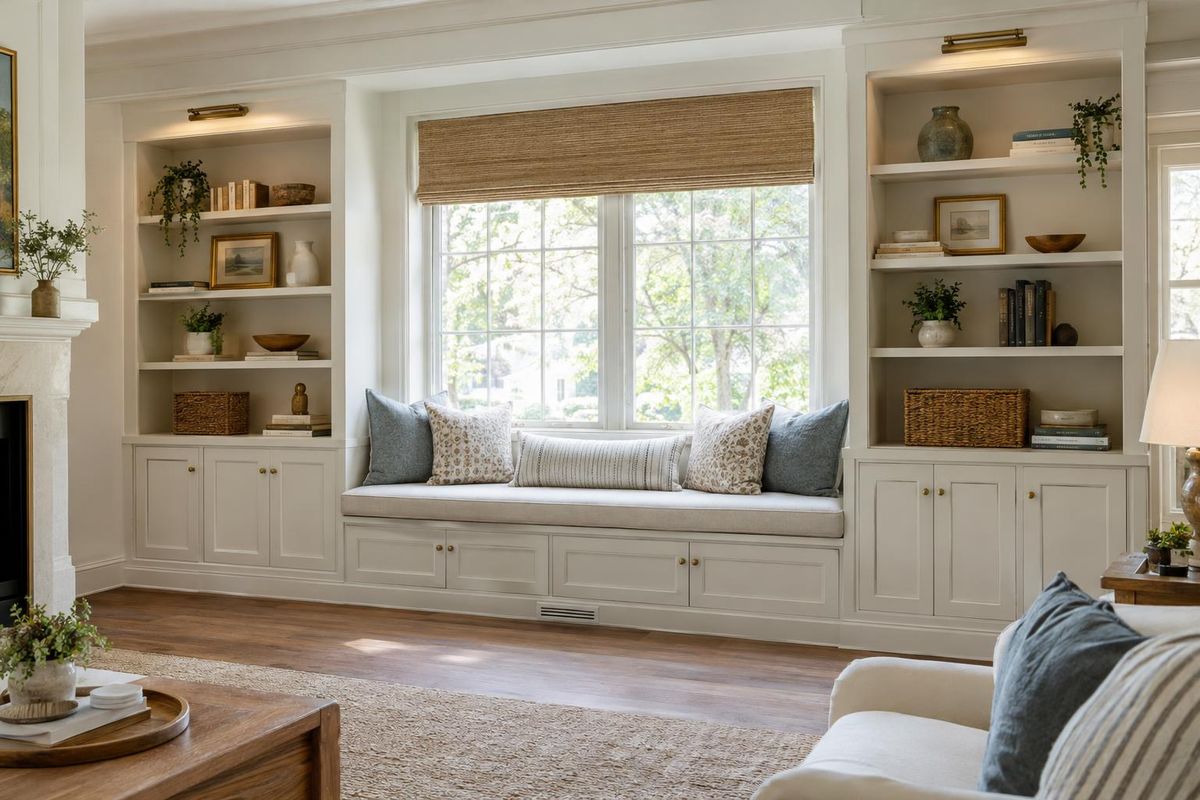
The best built-in locations are walls on both sides of a fireplace or window, under stairs, and in alcoves and entries. Measure the wall at several heights, since walls and ceilings are rarely straight.
Think about furniture and doors that need clearance.
Depth, height and proportion
Bookcase depth is often twelve inches, cabinets below are usually twenty-four inches deep for storage or shallower for a slimmer look. Run built-ins to the ceiling for a finished feel, or stop at a clean height with a cap.
Shelf spans over about thirty-two inches need thicker shelves to avoid sagging.
Trim, paint and wood
Base, crown and face-frame details should echo the rest of the house. Paint colors can match the walls for a quiet look or contrast for a bold one. Stained wood warms a library or study.
Ask to see a sample of the finish on the real material.
Wiring and lighting
Plan outlets for the TV and devices, and LED lights for shelves and cabinets. Wires are easiest to run before the unit is installed.
Add ventilation for equipment cabinets.
Quick answers
Are built-ins permanent?
They are designed to stay, so they become part of the room. They can be removed if needed.
Can built-ins be added to an older house?
Yes. They are often the best way to add storage where furniture does not fit.